147 Brawley Point Circle, Mooresville, NC 28117
- $644,000
- 3
- BD
- 3
- BA
- 2,186
- SqFt




Listing courtesy of Titan Realty, Inc.. Sandy@TitanRealty.com
- List Price
- $644,000
- MLS#
- 4408444
- Status
- ACTIVE
- Days on Market
- 0
- Property Type
- Residential
- Architectural Style
- Ranch
- Year Built
- 2015
- Bedrooms
- 3
- Bathrooms
- 3
- Full Baths
- 3
- Lot Size
- 6,969
- Lot Size Area
- 0.16
- Living Area
- 2,186
- Sq Ft Total
- 2186
- County
- Iredell
- Subdivision
- The Courtyards at Brawley Point
- Special Conditions
- None
- Waterfront Features
- None
Property Description
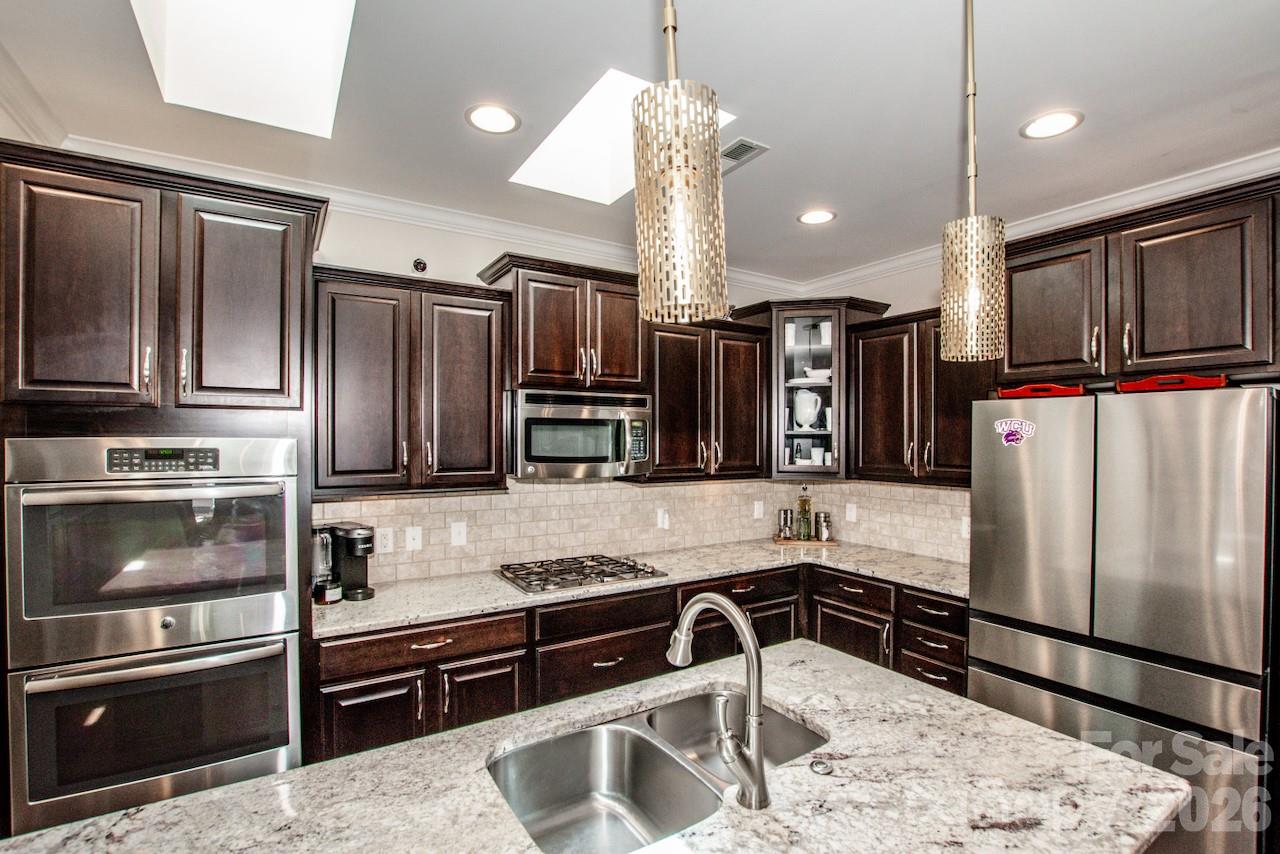
Rare luxury patio home in the highly desirable Lake Norman area! Enjoy low-maintenance living with exceptional outdoor privacy on a corner lot featuring a fully fenced backyard, a screened porch, and a beautiful paver patio complete with a waterfall and fire pit—perfect for relaxing or entertaining. Inside, you'll find an open and spacious floor plan with 9-foot ceilings throughout. The gourmet kitchen offers a large island, abundant cabinetry, a gas cooktop, and ample workspace, flowing seamlessly into the great room with a cozy gas fireplace. A dedicated office or additional sitting area features a built-in bar, creating the perfect space for working from home or entertaining guests. The main-level primary suite provides direct access to the screened porch and includes a luxurious bath with a dual vanity, tiled walk-in shower, and a custom walk-in closet organizer. Additional highlights include a large laundry room with a utility sink, countertop workspace, and extra storage. Upstairs, a private guest suite with its own bedroom and full bath offers ideal accommodations for family or visitors. Ample storage throughout and an attached two-car garage complete this exceptional home. Luxury, privacy, and easy living—all in one beautiful Lake Norman patio home!
Additional Information
- Hoa Fee
- $335
- Hoa Fee Paid
- Monthly
- Community Features
- Cabana
- Fireplace
- Yes
- Interior Features
- Breakfast Bar, Built-in Features, Cable Prewire, Entrance Foyer, Kitchen Island, Open Floorplan, Pantry, Walk-In Closet(s)
- Floor Coverings
- Carpet, Tile, Vinyl
- Equipment
- Dishwasher, Disposal, Double Oven, Gas Cooktop, Gas Water Heater, Ice Maker, Microwave, Refrigerator with Ice Maker, Self Cleaning Oven, Wall Oven, Washer/Dryer
- Foundation
- Slab
- Main Level Rooms
- Primary Bedroom, Bathroom-Full, Great Room, Bedroom(s), Kitchen, Dining Area, Bathroom-Full, Office, Laundry
- Laundry Location
- Laundry Room, Sink
- Heating
- Forced Air, Natural Gas
- Water
- City
- Sewer
- Public Sewer
- Exterior Features
- Fire Pit, Lawn Maintenance
- Exterior Construction
- Hardboard Siding
- Roof
- Composition
- Parking
- Driveway, Attached Garage, Garage Door Opener, Garage Faces Front
- Driveway
- Concrete, Paved
- Lot Description
- Corner Lot
- Elementary School
- Lake Norman
- Middle School
- Brawley
- High School
- Lake Norman
- Total Property HLA
- 2186
- Master on Main Level
- Yes
Mortgage Calculator
“ Based on information submitted to the MLS GRID as of . All data is obtained from various sources and may not have been verified by broker or MLS GRID. Supplied Open House Information is subject to change without notice. All information should be independently reviewed and verified for accuracy. Some IDX listings have been excluded from this website. Properties may or may not be listed by the office/agent presenting the information © 2026 Canopy MLS as distributed by MLS GRID”

Last Updated: