186 Guardian Gate Drive, Mooresville, NC 28115
- $495,000
- 4
- BD
- 3
- BA
- 2,609
- SqFt




Listing courtesy of Howard Hanna Allen Tate Mooresville/LKN. candy.mccarty@howardhannatate.com
- List Price
- $495,000
- MLS#
- 4409616
- Status
- ACTIVE
- Days on Market
- 0
- Property Type
- Residential
- Year Built
- 2023
- Bedrooms
- 4
- Bathrooms
- 3
- Full Baths
- 3
- Lot Size
- 12,632
- Lot Size Area
- 0.29
- Living Area
- 2,609
- Sq Ft Total
- 2609
- County
- Iredell
- Subdivision
- Shepherds Landing
- Special Conditions
- None
Property Description
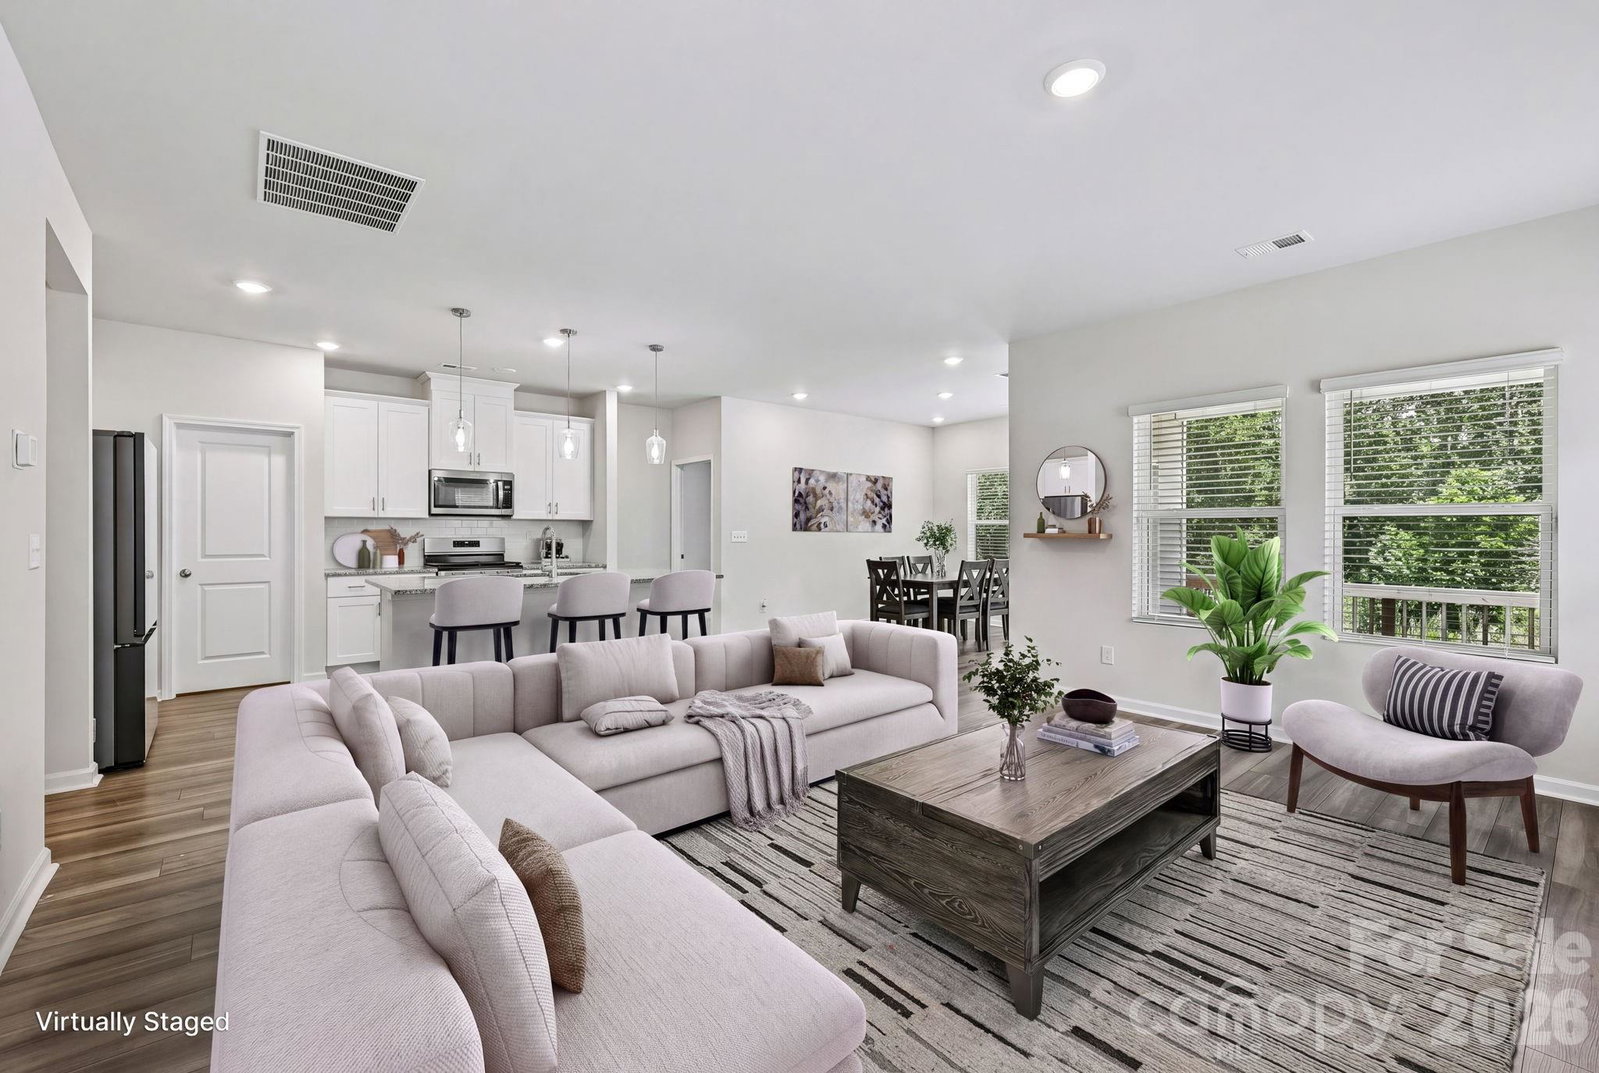
Beautifully maintained, modern ranch home, and move-in ready! This stunning 4-bedroom, 3-bath energy-efficient home, built in 2023, offers the perfect blend of style, comfort, and functionality. The open-concept floor plan features a spacious great room that flows seamlessly into the oversized kitchen, complete with quartz countertops, a large center island, a smart refrigerator, a 5-burner gas stove, and a generous walk-in pantry—perfect for everyday living and entertaining. The spacious primary suite offers tray ceilings, dual vanities, a walk-in shower, and a large walk-in closet. The finished basement provides incredible flexibility with an bedroom, full bath, a spacious recreation/great room, and a large storage room. Unwind after a long day or enjoy happy hour on the covered back patio overlooking the backyard. As an added bonus, much of the furniture is included with the home. Community amenities include a pool, cabana, sidewalks, and scenic walking trails. Conveniently located near shopping, dining, Lake Norman recreation, and major commuter routes, this home offers an exceptional lifestyle with easy access to everything you need.
Additional Information
- Community Features
- Cabana, Outdoor Pool, Sidewalks, Walking Trails
- Interior Features
- Attic Stairs Pulldown, Kitchen Island, Open Floorplan, Walk-In Closet(s), Walk-In Pantry
- Floor Coverings
- Carpet, Tile, Vinyl
- Equipment
- Dishwasher, Disposal, Gas Range, Microwave, Plumbed For Ice Maker, Refrigerator, Washer/Dryer
- Foundation
- Basement
- Main Level Rooms
- Primary Bedroom, Bathroom-Full, Bedroom(s), Dining Area, Living Room, Laundry, Kitchen, Bedroom(s)
- Laundry Location
- Laundry Room, Main Level
- Heating
- Forced Air
- Water
- City
- Sewer
- County Sewer
- Exterior Construction
- Brick Partial, Vinyl
- Parking
- Driveway, Attached Garage
- Driveway
- Concrete, Paved
- Lot Description
- Cul-De-Sac
- Elementary School
- Shepherd
- Middle School
- Lakeshore
- High School
- South Iredell
- Total Property HLA
- 2609
- Master on Main Level
- Yes
Mortgage Calculator
“ Based on information submitted to the MLS GRID as of . All data is obtained from various sources and may not have been verified by broker or MLS GRID. Supplied Open House Information is subject to change without notice. All information should be independently reviewed and verified for accuracy. Some IDX listings have been excluded from this website. Properties may or may not be listed by the office/agent presenting the information © 2026 Canopy MLS as distributed by MLS GRID”

Last Updated: