13204 Chopin Ridge Road, Huntersville, NC 28078
- $689,000
- 5
- BD
- 4
- BA
- 3,054
- SqFt



Listing courtesy of Tech Realty LLC. realestate@techrealtyllc.com
- List Price
- $689,000
- MLS#
- 4415410
- Status
- ACTIVE
- Days on Market
- 1
- Property Type
- Residential
- Year Built
- 2023
- Bedrooms
- 5
- Bathrooms
- 4
- Full Baths
- 4
- Lot Size
- 9,583
- Lot Size Area
- 0.22
- Living Area
- 3,054
- Sq Ft Total
- 3054
- County
- Mecklenburg
- Subdivision
- Walden
- Special Conditions
- None
- Dom
- Yes
Property Description
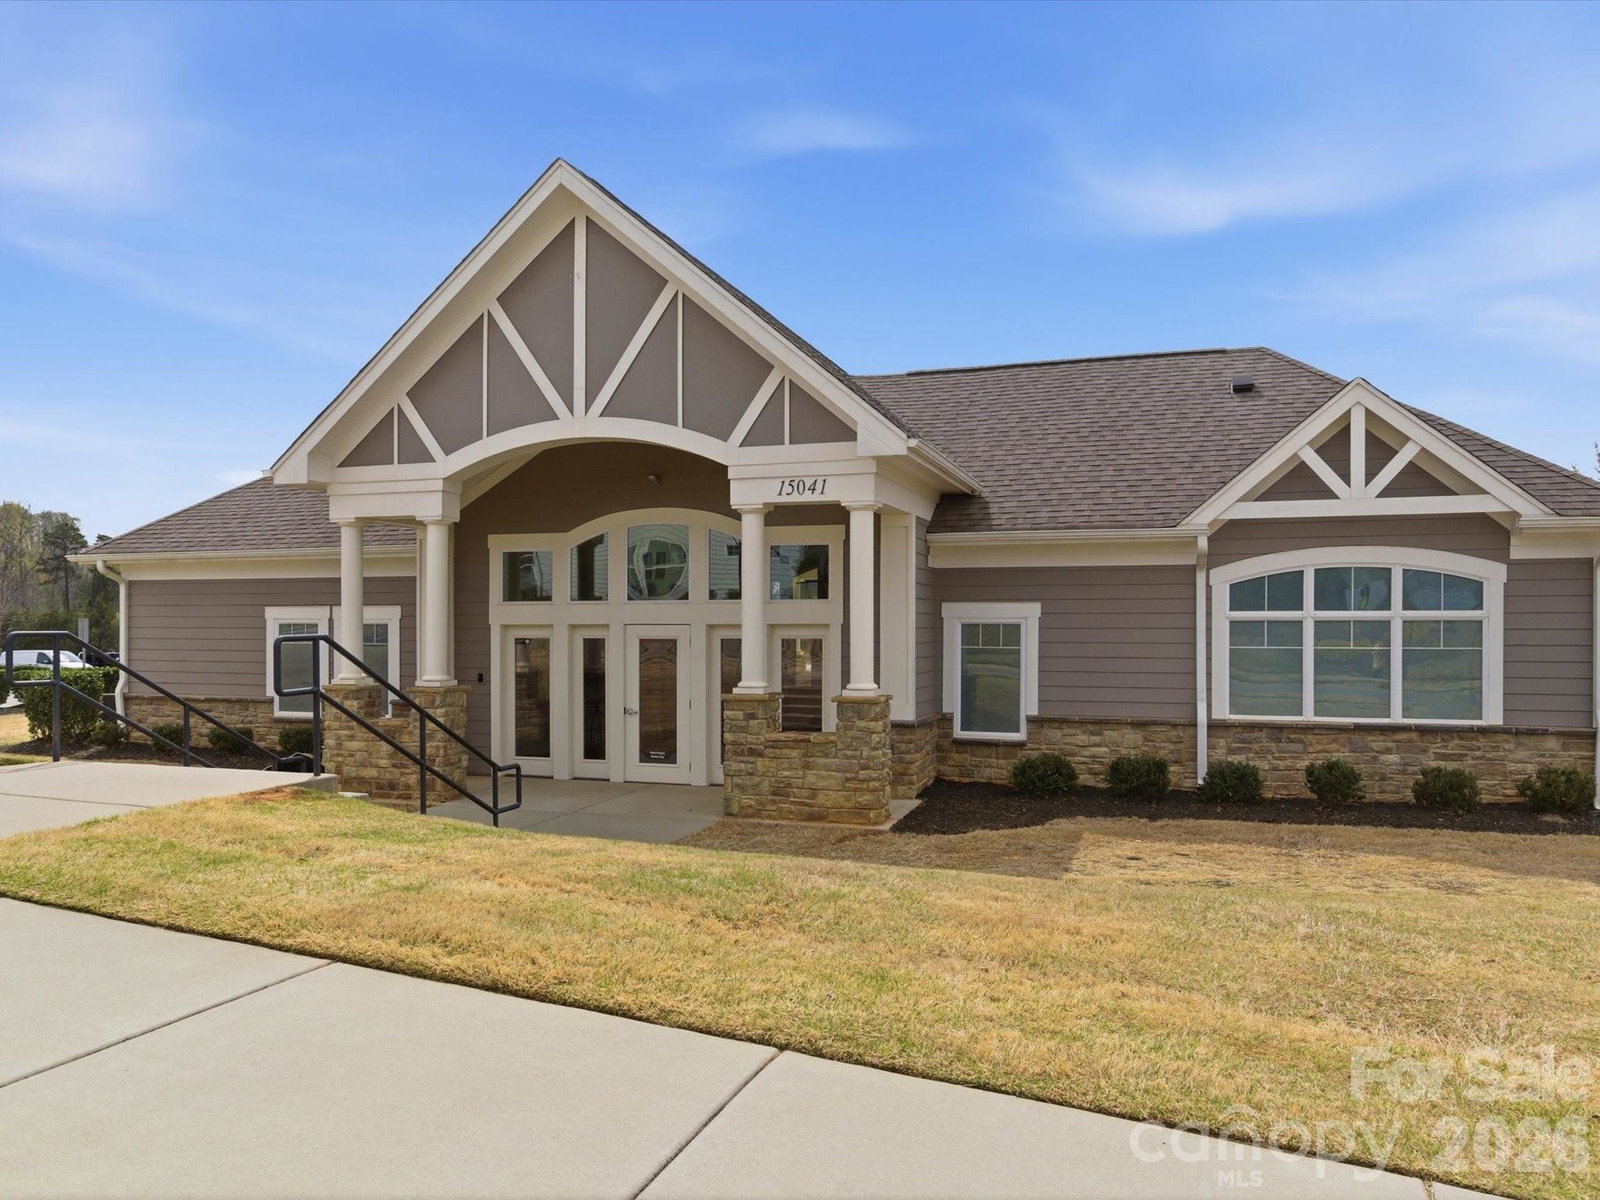
Discover the perfect blend of comfort, style, and modern convenience in this beautifully maintained 5-bedroom, 4-bathroom home. Built in 2023, this residence offers the appeal of newer construction along with thoughtful updates and a truly move-in-ready feel. The main floor features a bright, open-concept design that flows effortlessly from room to room, making it ideal for both daily living and entertaining. The upgraded kitchen is the heart of the home, showcasing quartz countertops, modern cabinetry, stainless steel appliances, a spacious center island, and a walk-in pantry. Just off the main living area, the enclosed sunroom provides a comfortable, climate-controlled space filled with natural light and peaceful views of the backyard. Upstairs, a generous loft offers flexible space for a home office, media room, play area, or additional gathering space. The conveniently located second-floor laundry room makes everyday routines easier, while the Jack and Jill bathroom provides a practical connection between two secondary bedrooms. The spacious primary suite offers a private retreat with a spa-like bathroom featuring a garden tub, tiled walk-in shower, and ample closet space. Additional bedrooms and bathrooms provide flexibility for guests, family, or a variety of lifestyle needs. Numerous enhancements throughout the home include upgraded windows and custom blinds, adding to the home's comfort, efficiency, and polished appearance. Located in the desirable Walden community, residents can enjoy a variety of amenities, including a clubhouse, swimming pool, splash pad, playground, and basketball courts. With its spacious layout, modern finishes, flexible living areas, and community amenities, this home offers a wonderful combination of style, functionality, and everyday convenience.
Additional Information
- Hoa Fee
- $1,200
- Hoa Fee Paid
- Annually
- Interior Features
- Kitchen Island, Open Floorplan, Walk-In Closet(s)
- Floor Coverings
- Tile, Vinyl
- Equipment
- Dishwasher, Dryer, Gas Cooktop, Microwave, Oven, Refrigerator, Washer
- Foundation
- Slab
- Main Level Rooms
- Kitchen, Bathroom-Full, Bedroom(s), Dining Area, Family Room
- Laundry Location
- In Unit, Laundry Room, Sink, Upper Level
- Heating
- Central, Forced Air
- Water
- City
- Sewer
- Public Sewer
- Exterior Construction
- Hardboard Siding, Stone Veneer
- Roof
- Architectural Shingle
- Parking
- Driveway, Attached Garage
- Driveway
- Concrete
- Lot Description
- Corner Lot
- Elementary School
- Huntersville
- Middle School
- Bailey
- High School
- William Amos Hough
- Total Property HLA
- 3054
Mortgage Calculator
“ Based on information submitted to the MLS GRID as of . All data is obtained from various sources and may not have been verified by broker or MLS GRID. Supplied Open House Information is subject to change without notice. All information should be independently reviewed and verified for accuracy. Some IDX listings have been excluded from this website. Properties may or may not be listed by the office/agent presenting the information © 2026 Canopy MLS as distributed by MLS GRID”

Last Updated: