1041 Brawley School Road, Mooresville, NC 28117
- $539,000
- 3
- BD
- 4
- BA
- 3,827
- SqFt





Listing courtesy of 1 Percent Lists Greater Charlotte. angel@1percentlists.com
- List Price
- $539,000
- MLS#
- 4419620
- Status
- ACTIVE
- Days on Market
- 1
- Property Type
- Residential
- Architectural Style
- Ranch, Traditional
- Year Built
- 1973
- Bedrooms
- 3
- Bathrooms
- 4
- Full Baths
- 3
- Half Baths
- 1
- Lot Size
- 31,058
- Lot Size Area
- 0.713
- Living Area
- 3,827
- Sq Ft Total
- 3827
- County
- Iredell
- Subdivision
- No Neighborhood
- Special Conditions
- None
Property Description
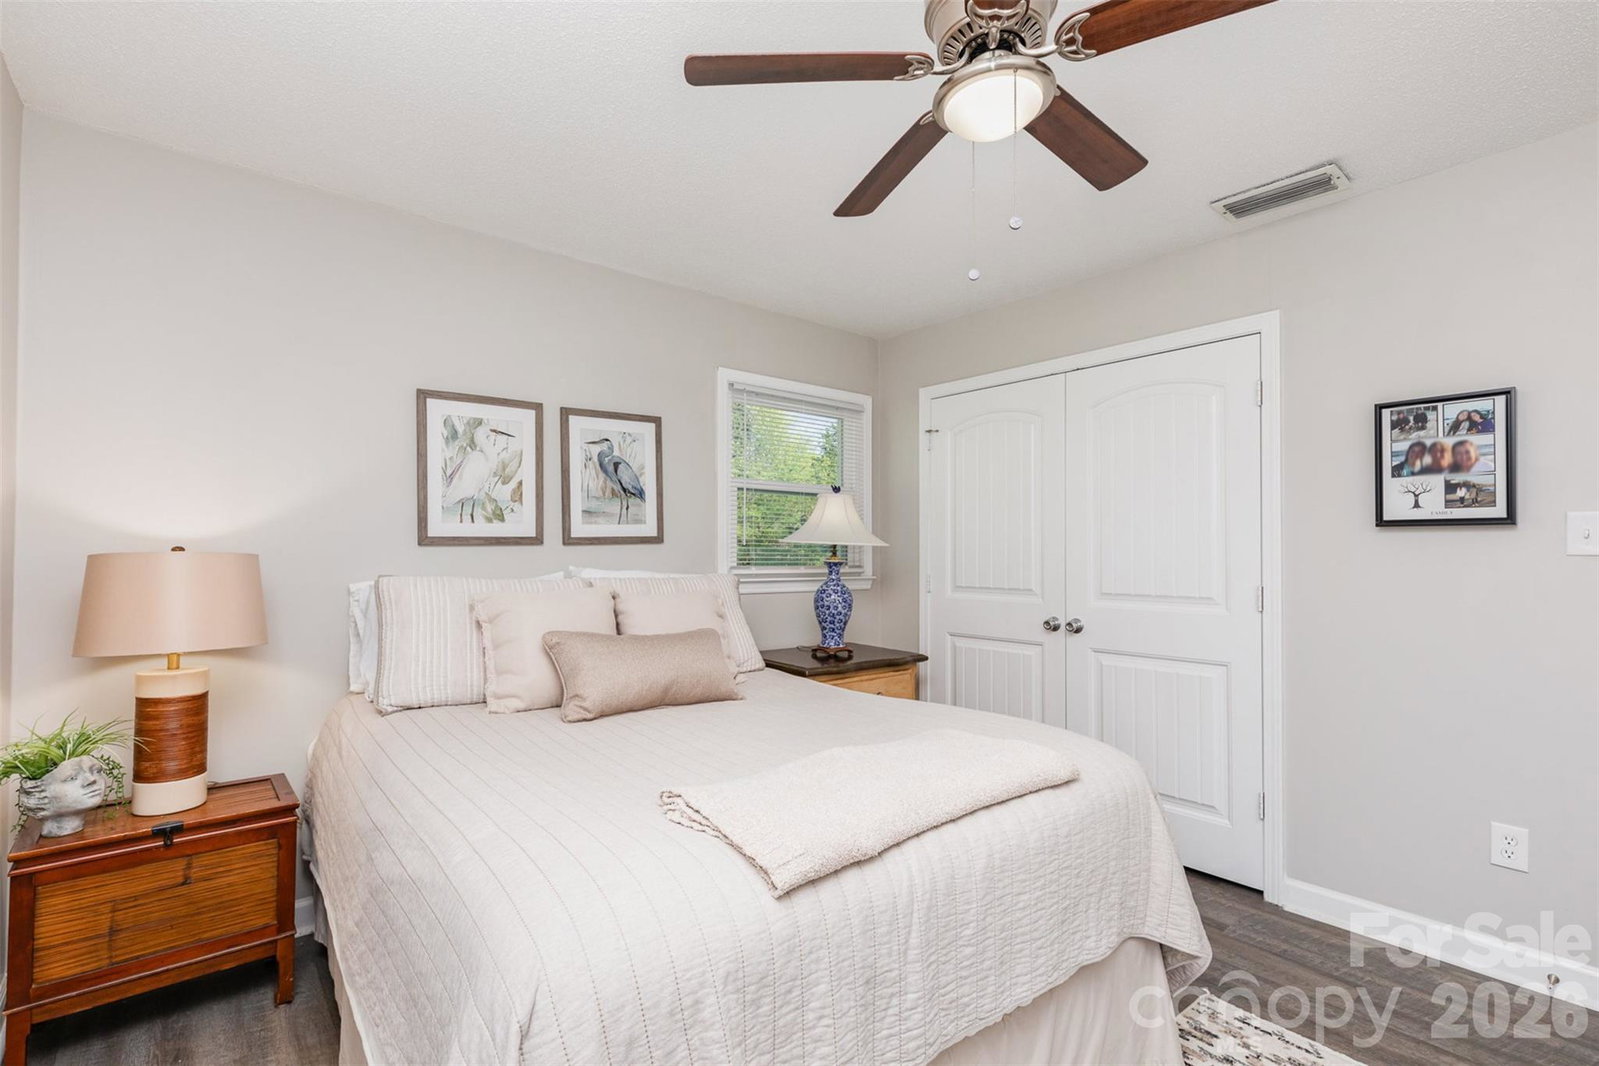
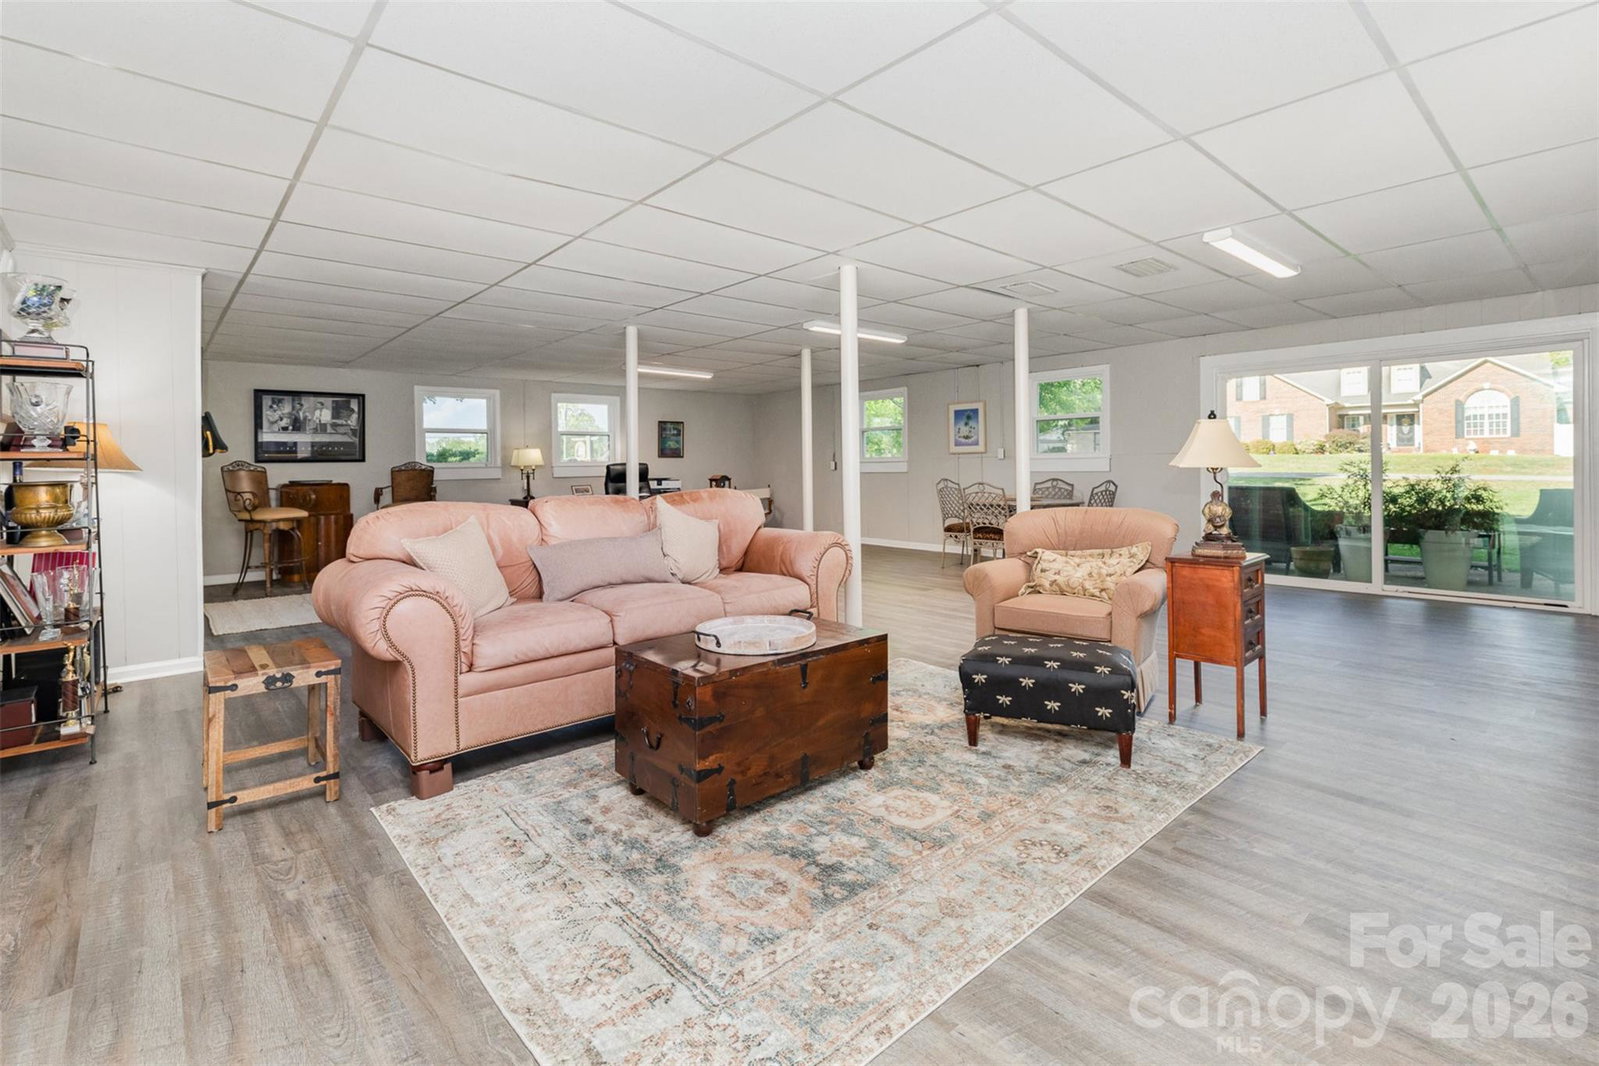
Solidly built and beautifully updated, this all-brick ranch with a full finished basement offers lasting quality, energy efficiency and true main-level living. With laundry hookups on both floors and flexible living spaces, the home is also ideal for multi-generational living. Situated on a spacious .71-acre lot with no HOA. Recent improvements include luxury vinyl plank flooring throughout, fresh neutral paint, energy-efficient windows and a newer roof and HVAC system - both approximately four years old. The main level features a spacious living room, formal dining room and inviting family room with a natural gas fireplace. You’ll also find three bedrooms, two-and-a-half bathrooms and a fully remodeled kitchen with new cabinetry and granite countertops. The expansive finished basement adds exceptional versatility with a full bathroom, second natural gas fireplace, sliding glass doors and its own laundry hookup. This level is perfect for a recreation room, home office, guest quarters or private in-law suite. Conveniently located within three miles of I-77, a hospital, medical offices, pharmacies, grocery stores, major retailers, upscale dining and award-winning schools, this move-in-ready home combines quality construction, modern updates, and an incredibly convenient location.
Additional Information
- Fireplace
- Yes
- Interior Features
- Entrance Foyer, Pantry, Storage, Walk-In Closet(s)
- Floor Coverings
- Vinyl
- Equipment
- Dishwasher, Electric Range, Microwave
- Foundation
- Basement
- Main Level Rooms
- Primary Bedroom, Bathroom-Full, Bedroom(s), Bedroom(s), Bathroom-Full, Bathroom-Half, Living Room, Dining Room, Family Room, Kitchen, Sunroom
- Laundry Location
- Laundry Room
- Heating
- Electric, Heat Pump
- Water
- Well
- Sewer
- Septic Installed
- Exterior Construction
- Brick Full
- Roof
- Architectural Shingle
- Parking
- Driveway, Attached Garage, Garage Faces Side
- Driveway
- Asphalt, Paved
- Lot Description
- Level
- Elementary School
- Lake Norman
- Middle School
- Woodland Heights
- High School
- Lake Norman
- Total Property HLA
- 3827
- Master on Main Level
- Yes
Mortgage Calculator
“ Based on information submitted to the MLS GRID as of . All data is obtained from various sources and may not have been verified by broker or MLS GRID. Supplied Open House Information is subject to change without notice. All information should be independently reviewed and verified for accuracy. Some IDX listings have been excluded from this website. Properties may or may not be listed by the office/agent presenting the information © 2026 Canopy MLS as distributed by MLS GRID”

Last Updated: